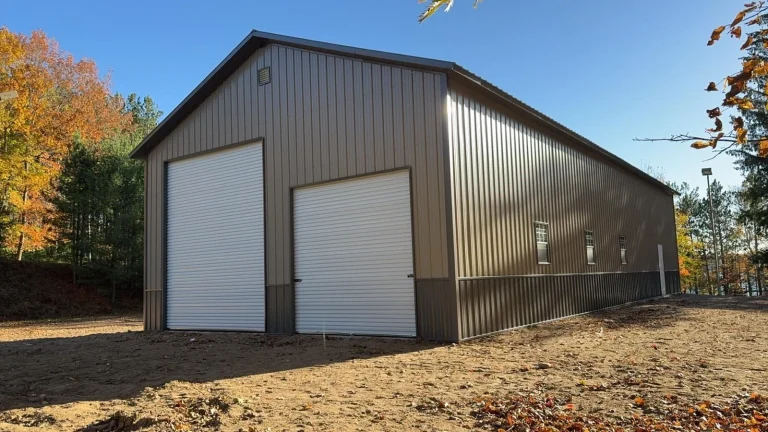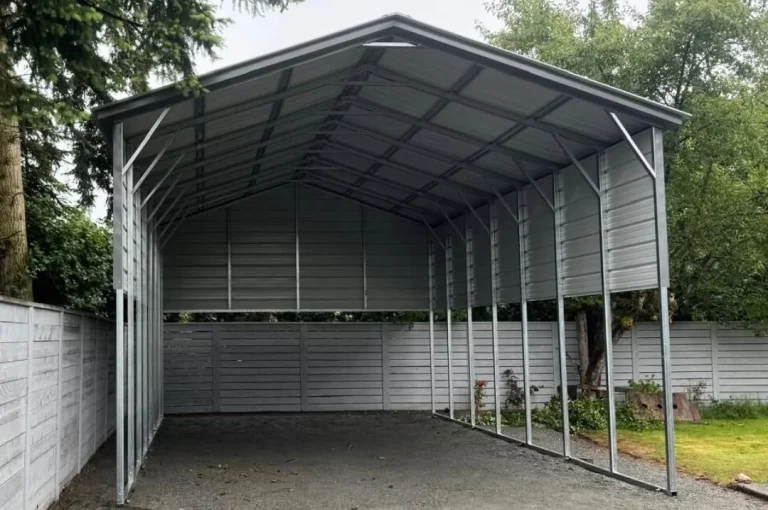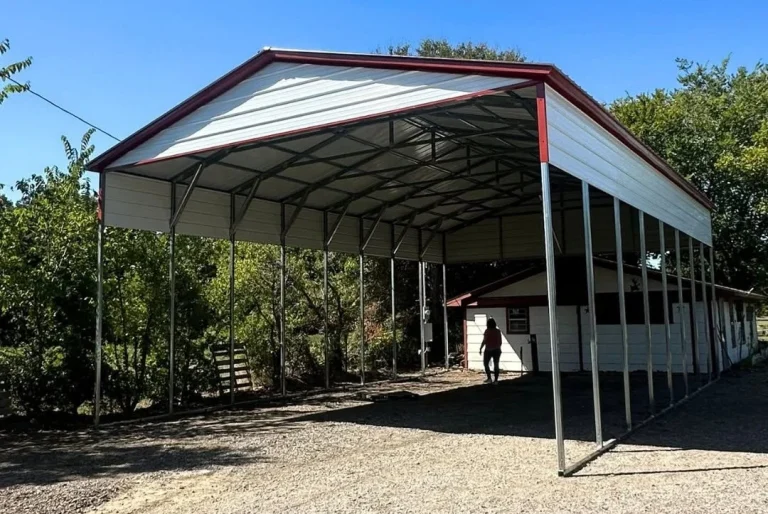
A 30x40 is the most common size we quote in Michigan. At 1,200 square feet it is big enough for three vehicles, a workshop, or a tractor and its implements, without overwhelming a residential lot. It is also the size where quotes vary most, because “30x40” can mean an open carport or a finished home. This guide uses the prices listed in our own catalog to show what a 30x40 metal building cost really looks like, and then explains the seven factors that move it.
30x40 metal building cost by building type
These are prices listed on our website at the time of writing in fall 2026, with installation included. They are estimates for specific configurations, they change over time, and the engineering your county requires affects them. Treat them as a starting point and ask for a current quote.
| Building | Listed price | Approx. per sq ft |
|---|---|---|
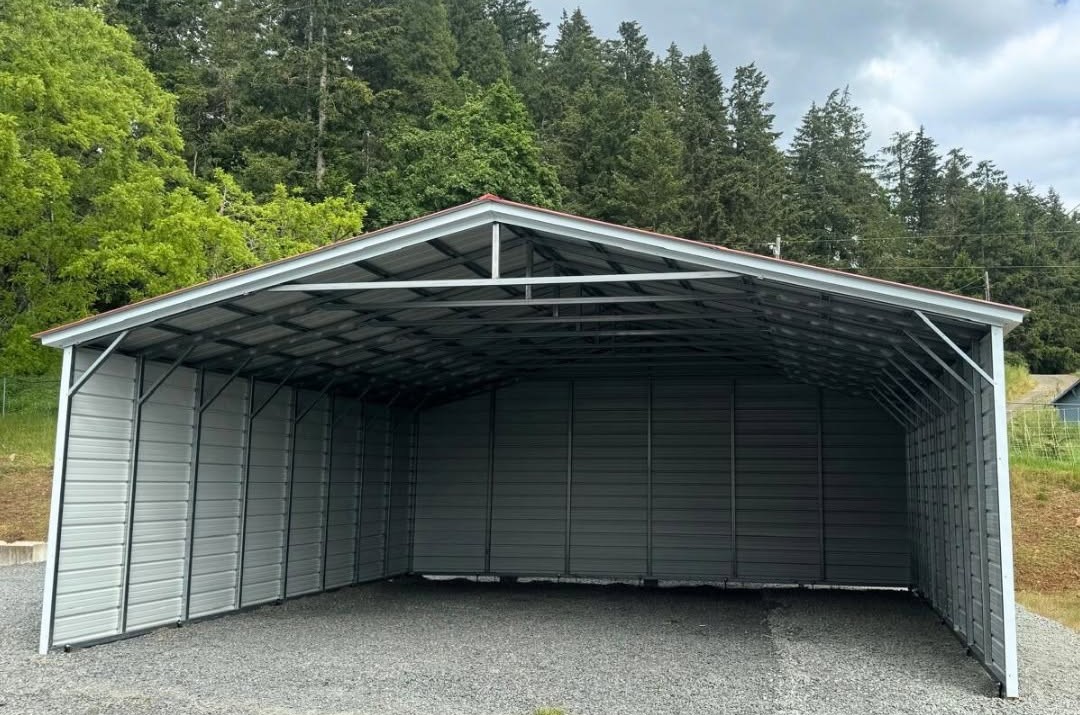
| 30′ x 40′ x 10′ carport | $12,640 | $10.50 |
| 30′ x 40′ x 15′ RV carport | $13,690 | $11.40 |
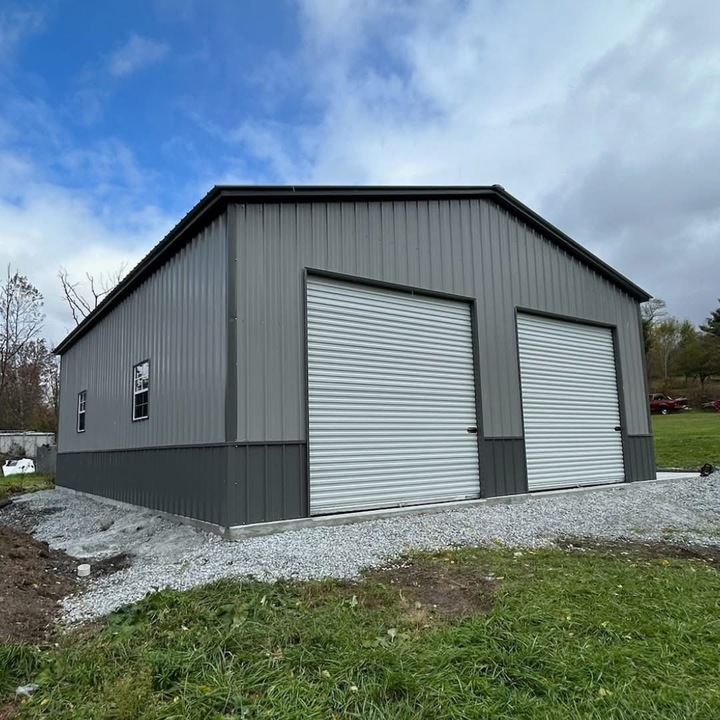
| 30′ x 40′ x 12′ metal garage | $29,946 | $24.96 |
| 30′ x 40′ x 13′ workshop | $23,270 | $19.40 |
| 30′ x 40′ x 14′ workshop | $28,015 | $23.30 |
| 30′ x 40′ x 13′ metal garage | $29,988 | $25.00 |
| 30′ x 40′ x 16′ barndominium shell | $35,586 | $29.70 |
Same footprint, nearly a threefold spread in 30x40 metal building cost. That gap is the whole story of 30x40 pricing: what you build on the 1,200 square feet matters more than the 1,200 square feet themselves.
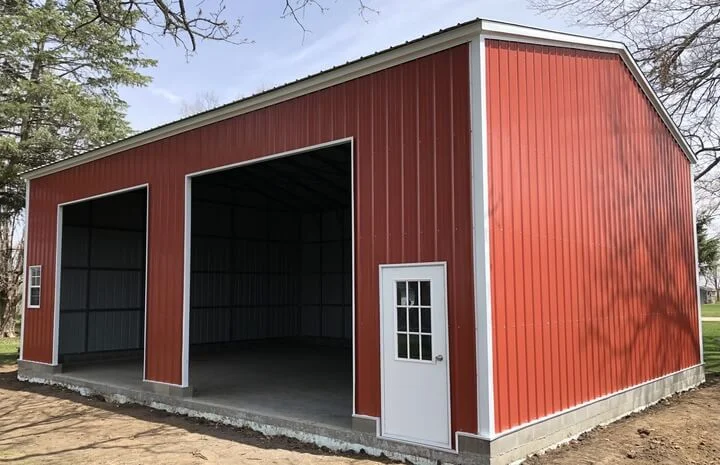
7 factors behind every 30x40 metal building cost
1. Open, partly enclosed or fully enclosed
An open carport is a roof and a frame. A garage adds four walls, framed openings and doors. Walls alone account for a large share of the difference in 30x40 metal building cost shown in the table above.
2. Wall height
Every extra foot of leg adds steel to every leg and every wall panel. Twelve feet suits vehicles; 14 to 16 feet allows taller doors, a lift or a loft.
3. Doors and windows
Roll-up and overhead doors are among the most expensive single items. Two garages of the same size can differ by thousands of dollars on doors alone, which is why our 30′ x 40′ x 12′ garages are listed at very different prices depending on the door package.
4. Roof style
We offer regular, boxed-eave and vertical roofs. Vertical roofs cost more because of extra framing, and they shed snow far better.
5. Your county’s snow and wind requirements
Every structure we install is engineered to meet or exceed the snow load and wind rating for its county and is stamped by a licensed engineer. Michigan ground snow loads run from 20 psf in parts of the southeast to 100 psf in parts of the Keweenaw, according to the state’s ground snow load table, so the same 30x40 needs more steel up north. Our guide to Michigan snow load requirements lists values by county.
6. Insulation
We offer spray foam and reflective insulation. On a 30x40 with 12-foot walls, there is a lot of roof and wall area to cover, so insulation is a meaningful part of the 30x40 metal building cost, and cheapest when installed with the building.
7. Frame type
We build steel-frame and post-frame structures. Post-frame is typically more cost-effective for large, open spans; steel framing suits garages and standard sizes. We recommend the one your project calls for and explain why on the quote.
What the 30x40 metal building cost does not include
The listed prices cover the building and its installation. Plan separately for:
- Foundation. A 1,200-square-foot slab is often the largest cost after the building. Concrete is priced locally, so get contractor quotes early. Gravel is a lower-cost base for carports and storage.
- Site work. Clearing, leveling, drainage and a driveway.
- Permits. Fees set by your enforcing agency, which Michigan’s building permit information page explains how to identify. Our guide to permits for a metal building in Michigan explains who issues them.
- Electrical, heat and interior finish, installed by your own contractors.
- Sales tax, where it applies.
Which 30x40 is right for you?
The right choice depends on use, and use drives the 30x40 metal building cost more than anything else.
- Covered parking or equipment: a 30x40 carport or RV carport. See our metal carports.
- Secure storage and a workbench: a 30x40 garage. See our steel garages.
- A heated shop: a taller workshop with insulation. See our workshops.
- A home or cabin: a barndominium shell finished by your contractors under a residential permit. See our barndominiums.
4 ways to keep your 30x40 metal building cost under control
- Spend on structure first. Height, roof style and engineering are permanent; extras can be added later.
- Start open, enclose later. Our structures are designed with future upgrades in mind.
- Consider a kit. We offer DIY kits with the same engineer-certified components, if you have the skills and help.
- Spread payments. Our financing and rent-to-own plans run from 12 to 84 months with no prepayment penalty.
30x40 metal building cost: quick answers
How much is a 30x40 metal building in Michigan?
From about $12,600 for an open carport to about $30,000 for a fully enclosed garage in our catalog at the time of writing, installed. Barndominium shells start higher. Foundation and site work are extra.
What is the cheapest way to build a 30x40?
Keep it simple: standard height, fewer doors, a gravel base where allowed, and upgrades added over time. Do not cut the snow and wind engineering.
Does installation time affect the 30x40 metal building cost?
Standard carports and garages are usually installed within a few days to a week once materials arrive. Buildings that need a poured foundation take longer.
Is a 30x40 big enough for three cars?
Yes. Thirty feet of width fits three vehicles side by side, and forty feet of depth leaves room for storage or a bench behind them.
Get your exact 30x40 metal building cost
Send us the type of building, wall height, doors and county, and we will return an itemized price. Request your free, itemized quote or call (313) 986-1014 and a Michigan-based specialist will get back to you within one business day.
This article is general information. All prices shown are estimates published at the time of writing; current pricing, engineering requirements, taxes and permit rules should be confirmed for your property with our team and your local building department.