Serving Metro Detroit, Michigan

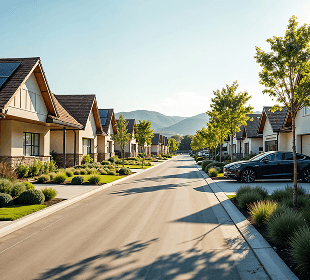
The Detroit metro area spans six counties, Wayne, Oakland, Macomb, Livingston, St. Clair and Lapeer, and 4,390,913 people by the Census Bureau’s 2025 estimate. Detroit averages 45 inches of snow a year. A carport here has to carry that snow and meet the rules of the city or township it stands in, and those rules change at every border. This page brings them together for the nine communities we cover.

Built for Metro Detroit

The Michigan Residential Code sets ground snow load by jurisdiction (Table R301.2(5)), and across the Detroit area it isn’t one number:

  • Wayne County: 20 psf (City of Northville: 25 psf)
  • Oakland, Macomb, Livingston and St. Clair counties: 25 psf
  • Lapeer County: 25 psf (30 psf in some villages and townships)
  • Washtenaw County: 25 psf (Ann Arbor, Saline, Ypsilanti and some townships: 20 psf)

We engineer each carport to the value for its address.
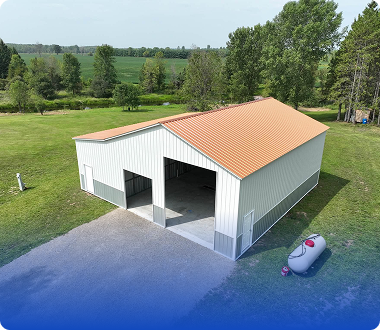
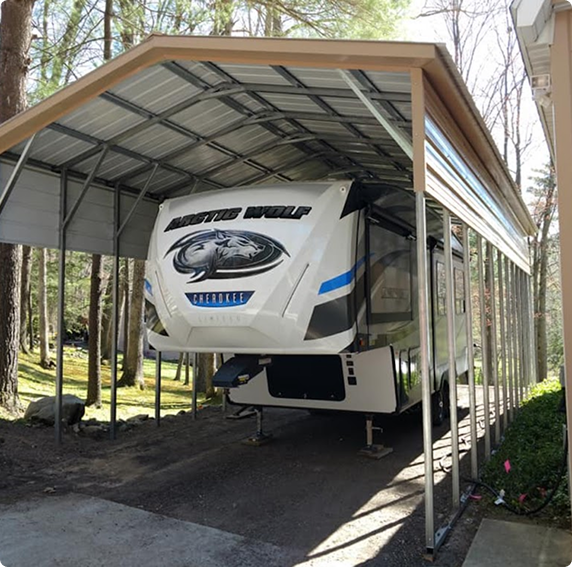
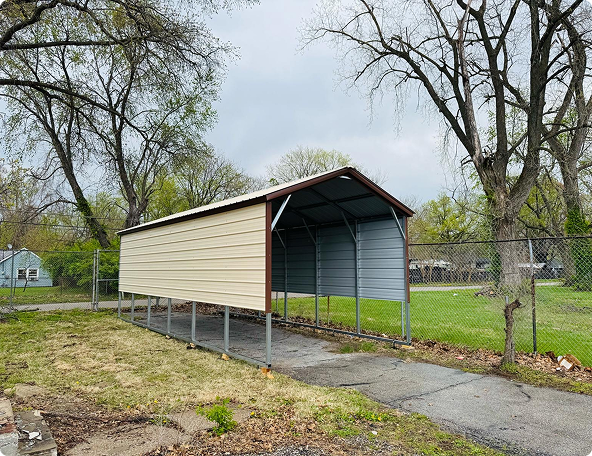
Every Structure We Build in Metro Detroit

From open carports to fully enclosed pole barns, discover every option available in your area.

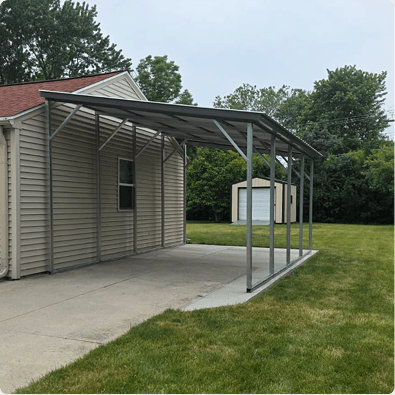
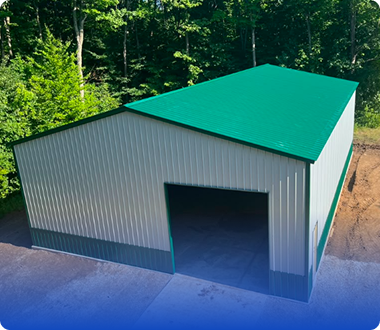
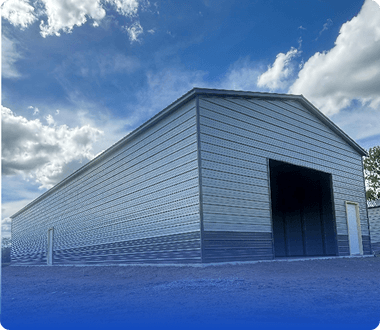
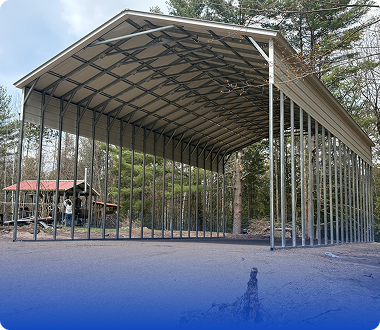
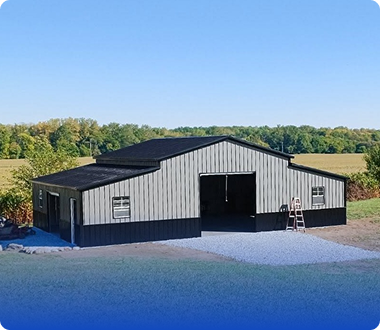
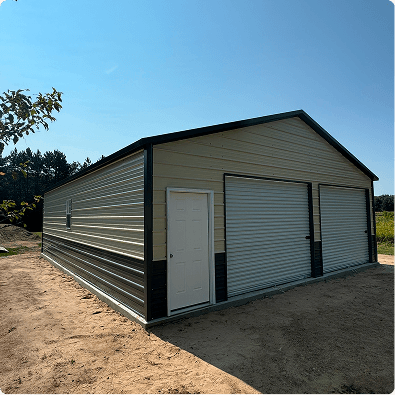
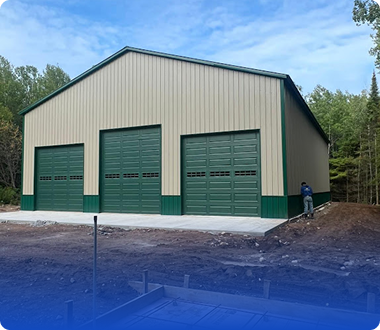
A Look at the Structures We Build in Metro Detroit

Additional photos and details from projects in the area.

Built for Metro Detroit

Permit requirements for detached accessory buildings vary by municipality across the Detroit area:
  • Clinton Township: over 32 sq ft
  • Troy: over 36 sq ft or 4 ft tall
  • Sterling Heights: over 50 sq ft
  • Warren: any detached accessory building
  • Livonia: zoning permit from 40 sq ft, building permit over 200 sq ft
  • Rochester Hills: around 200 sq ft
  • Novi, Canton Township and Ann Arbor: building permit over 200 sq ft, zoning or compliance permit below

Frequently Asked Questions

Pricing depends on the size, steel gauge, roof style, and any add-ons like insulation, walk-in doors, or windows. Most projects range from a few thousand dollars for a basic carport to well over $20,000 for a fully enclosed, insulated workshop. We provide a full itemized quote before you commit to anything, so there are no surprises.
Most standard carports and garages are installed within a few days to a week once materials arrive on site, depending on size and site preparation. Larger custom buildings or those requiring a poured foundation can take longer. We’ll give you a realistic timeline as part of your quote.
Yes — Michigan winters don’t stop us. Steel buildings and pole barns can be installed year-round, though site conditions like snow and frozen ground may affect scheduling for foundation work. We’ll walk you through what to expect for your specific project and location.
A pole barn uses a post-frame construction method — large posts set into the ground or on piers support the roof — which is typically more cost-effective for large, open spans like agricultural storage or workshops. A steel building (or metal building) usually refers to a fully engineered, pre-fabricated steel frame system, often used for garages and commercial structures. Both can be fully enclosed, insulated, and customized — the right choice depends on your use case and budget, and we can help you decide.
We install across the entire state, from Southeast Michigan and West Michigan to Mid-Michigan, Northern Michigan, and the Upper Peninsula. Visit our Service Areas page to find your specific city or region.
Permit requirements vary by township and county — some areas require a permit for any structure over a certain size, while others have different rules for open carports versus enclosed buildings. We help confirm exactly what’s required for your specific location before your project starts, and can guide you through the process.
Yes. We offer flexible financing options so you can get your building now and pay over time, instead of paying the full cost upfront. Terms and approval depend on the size of your project — see our Financing page for details or ask your quote specialist.
Yes. Every structure we install is engineered to meet or exceed Michigan’s snow load and wind rating requirements for your specific county, and comes stamped by a licensed engineer when Michigan Steel Buildings — Copy SEO Home · Documento de referencia interna required for permitting.
Yes — for customers who want to handle their own construction, we offer metal building kits with all the materials and hardware needed. We also offer fully installed options if you’d rather leave the labor to our crews. Either way, you get the same engineer-certified components.
Yes — insulation can be added during the original installation or as a retrofit later on. We offer spray foam and reflective insulation options, both of which help control temperature and reduce condensation inside the building year-round.

Your Steel Building Is One Quote Away

You’ve seen the sizes, the specs, and what’s included — the only thing left is a number. Talk to a Michigan-based specialist and get your free, itemized quote today.